Debra Gallimore-Green

BEDS4
BATHS2 full
SQUARE FEET2,271
MLS#1072972
STATUSActive
PROPERTY TYPEResidential - Single Family
SUBDIVISIONWILDWOOD ESTATES SUB
SCHOOLEast Ramapo (Spring Valley)
Property Description
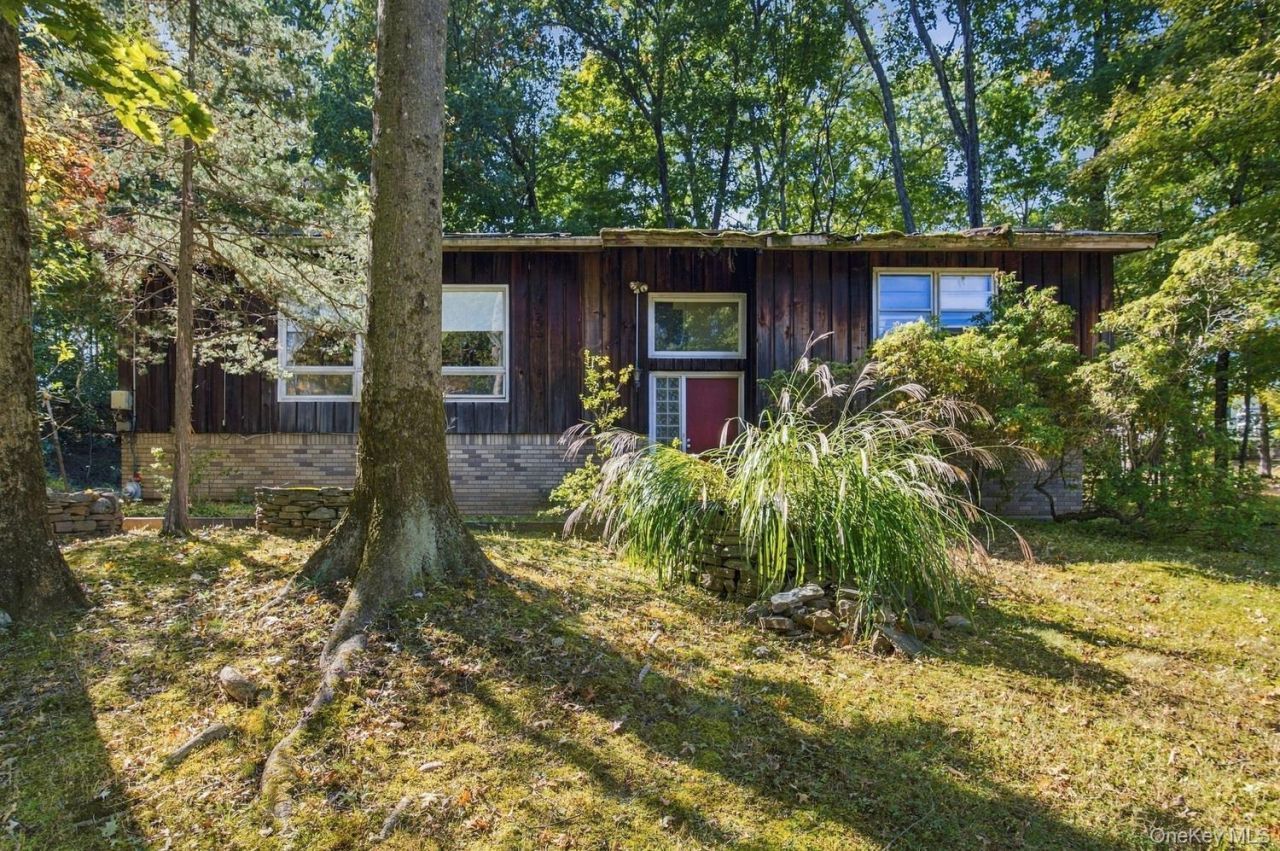
A renovation opportunity with a world of possibilities! Set on nearly one acre in Wesley Hills, 75 Wilder Road offers a compelling opportunity for investors, renovators, and buyers ready to bring their vision to life. This distinctive home needs renovation and updating, with original architectural character that provides an inspiring starting point for transformation.A dramatic floor-to-ceiling stone fireplace, vaulted living area, exposed beams, and expansive windows highlight the interior. Wood floors connect the living and dining spaces, while sliding glass doors lead to an elevated deck overlooking the wooded surroundings. An eat-in kitchen, breakfast bar, and generous gathering spaces offer opportunities to reimagine the interior for today's lifestyles.Mature trees, stone retaining walls, terraced outdoor areas, a broad driveway, and built-in garage access complete the setting. Explore the potential to refresh the existing layout, restore its rustic charm, and create a personalized retreat. For those seeking their next renovation project, this property offers character, space, and the opportunity to add value. Bring your contractor, your creativity, and your plans!
Property Features
Property Type: Residential - Single Family
Basement: Yes
Basement: Full, Walk-Out Access
Cooling: Wall/Window Unit(s)
Fireplaces: 1
Garage: 1
Heating: Baseboard
Home Style: Raised Ranch
Lot Size: 0.92 Acres
Taxes: $11,395
Year Built: 1966
Amenities
Beamed Ceilings
Eat-in Kitchen
Formal Dining
Natural Woodwork
Open Floorplan
Open Kitchen
Feature Descriptions
Appliances: Dishwasher, Dryer, Gas Range, Refrigerator, Washer
Attic: Pull Stairs
Building Area Total: 2271
Days on Site: 1
Exterior: Wood Siding
Fireplace Y/N: Yes
Formal Dining: Yes
GarageY/N: Yes
Lot Dimensions: 360x440
Number Of Kitchens: 1
On Market Date: 2026-11-12
Parcel Number: 392611 32.18-1-25
Parking Features: Garage
Patio And Porch: Patio
Permit Required Y/N: No
Rental Term: Monthly
Rooms Total: 10
Sewer: Public Sewer
Utilities: Water Connected
Water: Public
Local Schools
High School: Ramapo High School
Middle School: Pomona Middle School
Elementary School: Grandview Elementary School
School District: East Ramapo (Spring Valley)
Estimate Your Payment
Estimated Payment
$ 5,222.80 per month $4,040.18 Principal & Interest $949.58 Property Tax $233.04 Homeowner's InsuranceChange Payment Information
Listed By / Shown By
Listing By
Agency Name: Century 21 Full Service Realty
Agency Contact: 845-639-1234

Shown By
Agent Name: Debra Gallimore-Green
Agent Phone: (516) 825-6511
Agency Title: Coldwell Banker American Homes

Member Participants (and their affiliated licensees, if applicable) shall indicate on their websites that IDX information is provided exclusively for consumers’ personal non-commercial use, that it may not be used for any purpose other than to identify prospective properties consumers may be interested in purchasing, that the data is deemed reliable but is not guaranteed by MLS GRID, and that the use of the MLS GRID Data may be subject to an end user license agreement prescribed by the Member Participant’s applicable MLS if any and as amended from time to time. MLS GRID may, at its discretion, require use of other disclaimers as necessary to protect Member Participant, and/or their MLS from liability.
Based on information submitted to the MLS GRID. All data is obtained from various sources and may not have been verified by broker or MLS GRID. Supplied Open House Information is subject to change without notice. All information should be independently reviewed and verified for accuracy. Properties may or may not be listed by the office/agent presenting the information.
Privacy Policy / DMCA Notice / ADA Accessibility


This site is hosted, designed and copyright
© 1994 - 2026 by
Delta Media Group, Inc. -- Patent Pending --
Agent License Information: Licensed Salesperson
75 Wilder Road | MLS# 1072972
This single family home located at 75 Wilder Road, Suffern, NY 10901 is currently listed for sale with an asking price of $799,000. This property was built in 1966 and has 4 bedrooms and 2 full baths with 2271 sq. ft. Wilder Road is located in the WILDWOOD ESTATES SUB subdivision within the East Ramapo (Spring Valley) school district. Search WILDWOOD ESTATES SUB real estate on debragallimore.cbamhomes.com today.