Debra Gallimore-Green

BEDS4
BATHS2 full
SQUARE FEET1,946
MLS#1058366
STATUSActive
PROPERTY TYPEResidential - Single Family
SCHOOLLevittown
Property Description
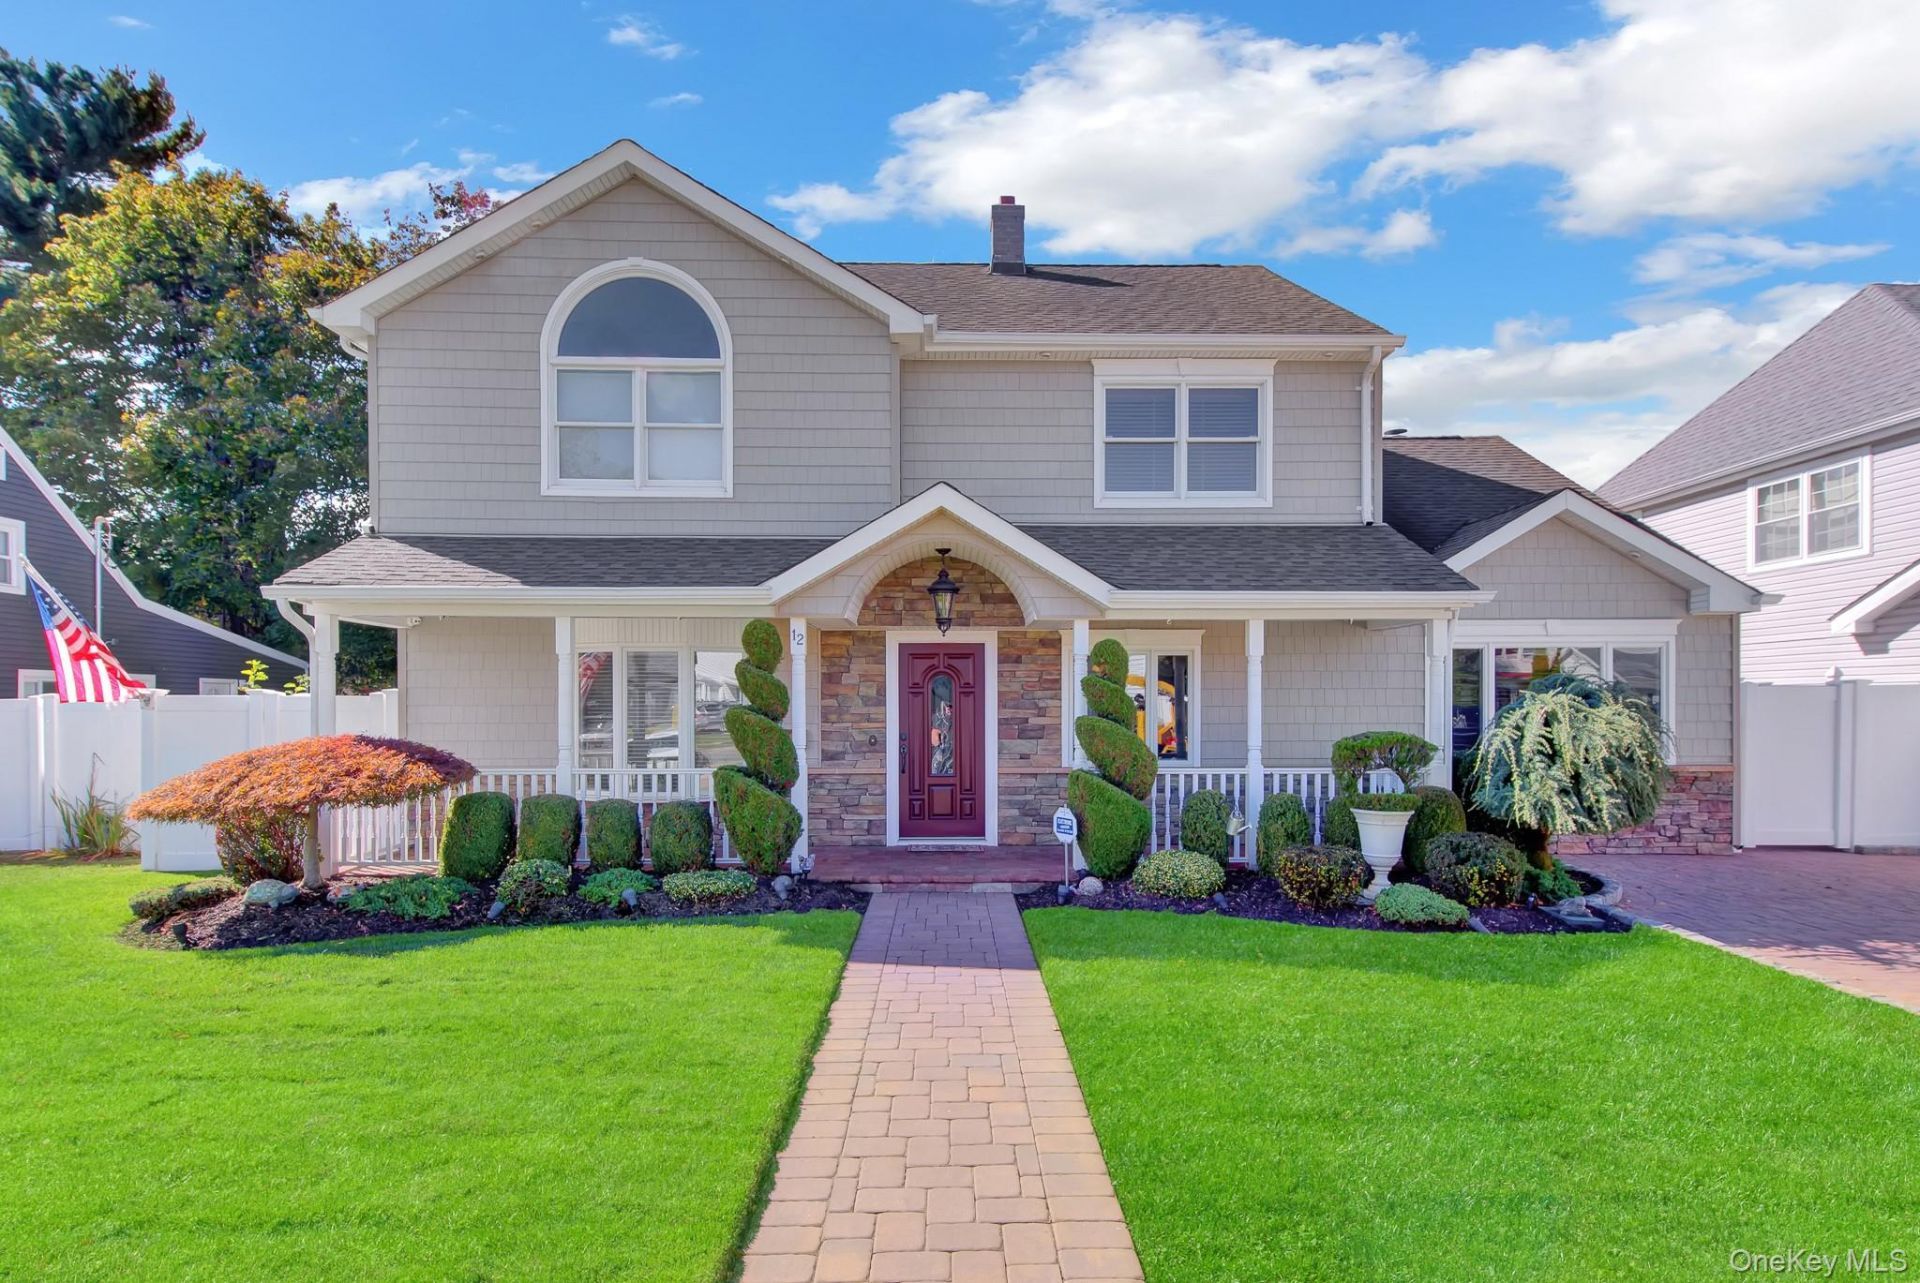
Exceptional craftsmanship and timeless elegance define this meticulously kept, expanded 4-bedroom Colonial. Maple floors, a custom solid-maple staircase with ornate spindles, wainscoting, crown and base moldings, and recessed lighting showcase fine detailing. The custom kitchen features solid maple cabinetry, granite counters, mosaic backsplash, and premium Fisher & Paykel, Viking and Bosch appliances. A striking maple fireplace surround with honey onyx anchors the living space. Upstairs, the primary bedroom offers a vaulted ceiling and walk-in closet, while a stunning custom marble bath offers spa-inspired luxury. Outside, enjoy a covered porch with AZEK railings, landscaped grounds, Nicolock pavers, fountain, irrigation and landscape lighting. Additional highlights include a beautifully appointed laundry room, ample storage, outdoor sound system and the residence is equipped with a home security system for added peace of mind and protection. A distinctive, move-in-ready home!
Property Features
Property Type: Residential - Single Family
Cooling: Central Air
Fireplaces: 1
Heating: Hot Water, Oil
Home Style: Colonial
Lot Size: 0.14 Acres
Taxes: $15,511
Year Built: 1949
Amenities
First Floor Full Bath
Eat-in Kitchen
Formal Dining
Granite Counters
Open Floorplan
Open Kitchen
Storage
Feature Descriptions
Appliances: Dishwasher, Dryer, Electric Range, ENERGY STAR Qualified Appliances, Exhaust Fan, Range, Refrigerator, Stainless Steel Appliance(s), Washer
Attic: Crawl
Building Area Total: 1946
Days on Site: 7
Exterior: Vinyl Siding
Fencing: Back Yard
Fireplace Y/N: Yes
Flooring: Carpet, Wood
Formal Dining: Yes
Heating Zones: 2
House Faces: East
Included In Taxes: Sewer, Trash
Lot Features: Back Yard, Front Yard, Landscaped, Level
On Market Date: 2026-10-05
Parcel Number: 2089-45-135-00-0018-0
Parking Features: Driveway
Parking Total: 2
Rental Term: Monthly
Rooms Total: 9
Sewer: Public Sewer
Utilities: Cable Available, Electricity Connected, Sewer Connected, Trash Collection Public, Water Connected
Water: Public
Window Features: Aluminum Frames, Blinds
Local Schools
High School: Division Avenue Senior High School
Middle School: Wisdom Lane Middle School
Elementary School: Northside School
School District: Levittown
Estimate Your Payment
Estimated Payment
$ 6,640.74 per month $5,056.49 Principal & Interest $1,292.58 Property Tax $291.66 Homeowner's InsuranceChange Payment Information
Listed By / Shown By
Listing By
Agency Name: BH&G R E Realty Connect
Agency Phone: 516-714-3606

Shown By
Agent Name: Debra Gallimore-Green
Agent Phone: (516) 825-6511
Agency Title: Coldwell Banker American Homes

Member Participants (and their affiliated licensees, if applicable) shall indicate on their websites that IDX information is provided exclusively for consumers’ personal non-commercial use, that it may not be used for any purpose other than to identify prospective properties consumers may be interested in purchasing, that the data is deemed reliable but is not guaranteed by MLS GRID, and that the use of the MLS GRID Data may be subject to an end user license agreement prescribed by the Member Participant’s applicable MLS if any and as amended from time to time. MLS GRID may, at its discretion, require use of other disclaimers as necessary to protect Member Participant, and/or their MLS from liability.
Based on information submitted to the MLS GRID. All data is obtained from various sources and may not have been verified by broker or MLS GRID. Supplied Open House Information is subject to change without notice. All information should be independently reviewed and verified for accuracy. Properties may or may not be listed by the office/agent presenting the information.
Privacy Policy / DMCA Notice / ADA Accessibility


This site is hosted, designed and copyright
© 1994 - 2026 by
Delta Media Group, Inc. -- Patent Pending --
Agent License Information: Licensed Salesperson
12 Crabtree Lane | MLS# 1058366
This single family home located at 12 Crabtree Lane, Levittown, NY 11756 is currently listed for sale with an asking price of $999,990. This property was built in 1949 and has 4 bedrooms and 2 full baths with 1946 sq. ft. Crabtree Lane is located within the Levittown school district. Search Levittown real estate on debragallimore.cbamhomes.com today.